Floor Plans in Bexley
- Professional measurements from £50
- Covering Bexley, Bexleyheath & DA5, DA7
- Delivered as a professional PDF within 24 hours
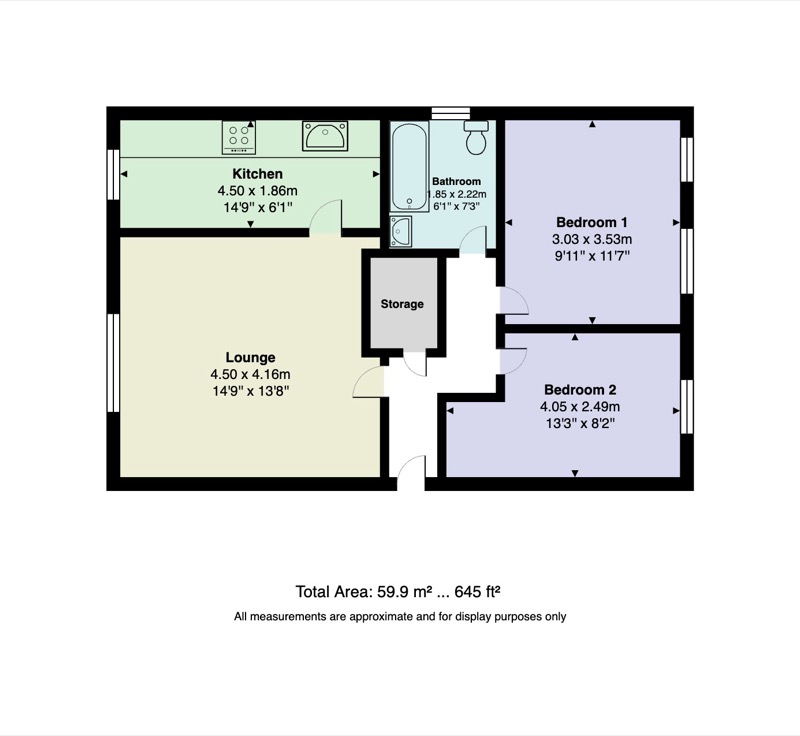
- Colour-coded rooms with accurate dimensions
- Book with an EPC and we do both in one visit
Floor plans for Bexley properties
The Bexley borough has a diverse mix of property types, from Victorian terraces in Bexleyheath to family homes in Old Bexley. A professional floor plan helps buyers understand exactly what your property offers.
Most estate agents in Bexley now require a floor plan before listing a property. Properties with floor plans receive significantly more enquiries on Rightmove and Zoopla.
We cover Bexley is one of our closest areas. Same-day visits are often available.
Bexley landlords: London Borough of Bexley requires accurate floor plans for HMO licence applications. Our professional plans meet council requirements.
You probably need a floor plan if..
Selling, renting or marketing a property in Bexley? A floor plan helps your listing stand out.
Example property floor plans
Every floor plan includes accurate room dimensions, total floor area and colour-coded rooms.


Floor plan pricing in Bexley
Fixed prices, no hidden fees.
Add an EPC and we do both in a single visit.
How to get a floor plan in Bexley
Get a quote online
Tell us about your property and get a fixed price. Same-day slots often available.
We visit and measure
Our assessor measures every room using laser equipment. Takes 20-30 minutes.
Floor plan delivered
Professional colour-coded PDF emailed to you within 24 hours.
Also covering nearby
Floor plan FAQs for Bexley
What our clients say
Trusted by landlords, homeowners and estate agents across London and Kent
Booked online and had the EPC done the next day. Certificate came through that evening. Really straightforward service.
Needed an EPC and floor plan for a property sale. Both done in one visit, great price, and the floor plan looked spot on.
Great service from start to finish. The whole process was smooth and professional. Would definitely recommend.
Get your Bexley floor plan quote
Tell us about your property and we'll send you a fixed price. Book and pay online, no phone calls needed.